Melissa Davis
REALTOR®


BEDS4
BATHS3 full
SQUARE FEET2,410
MLS#1354162
STATUSPending - Continue to Show - Inspection
PROPERTY TYPEResidential - Single Family
SUBDIVISIONCreek Stone S/D
Property Description
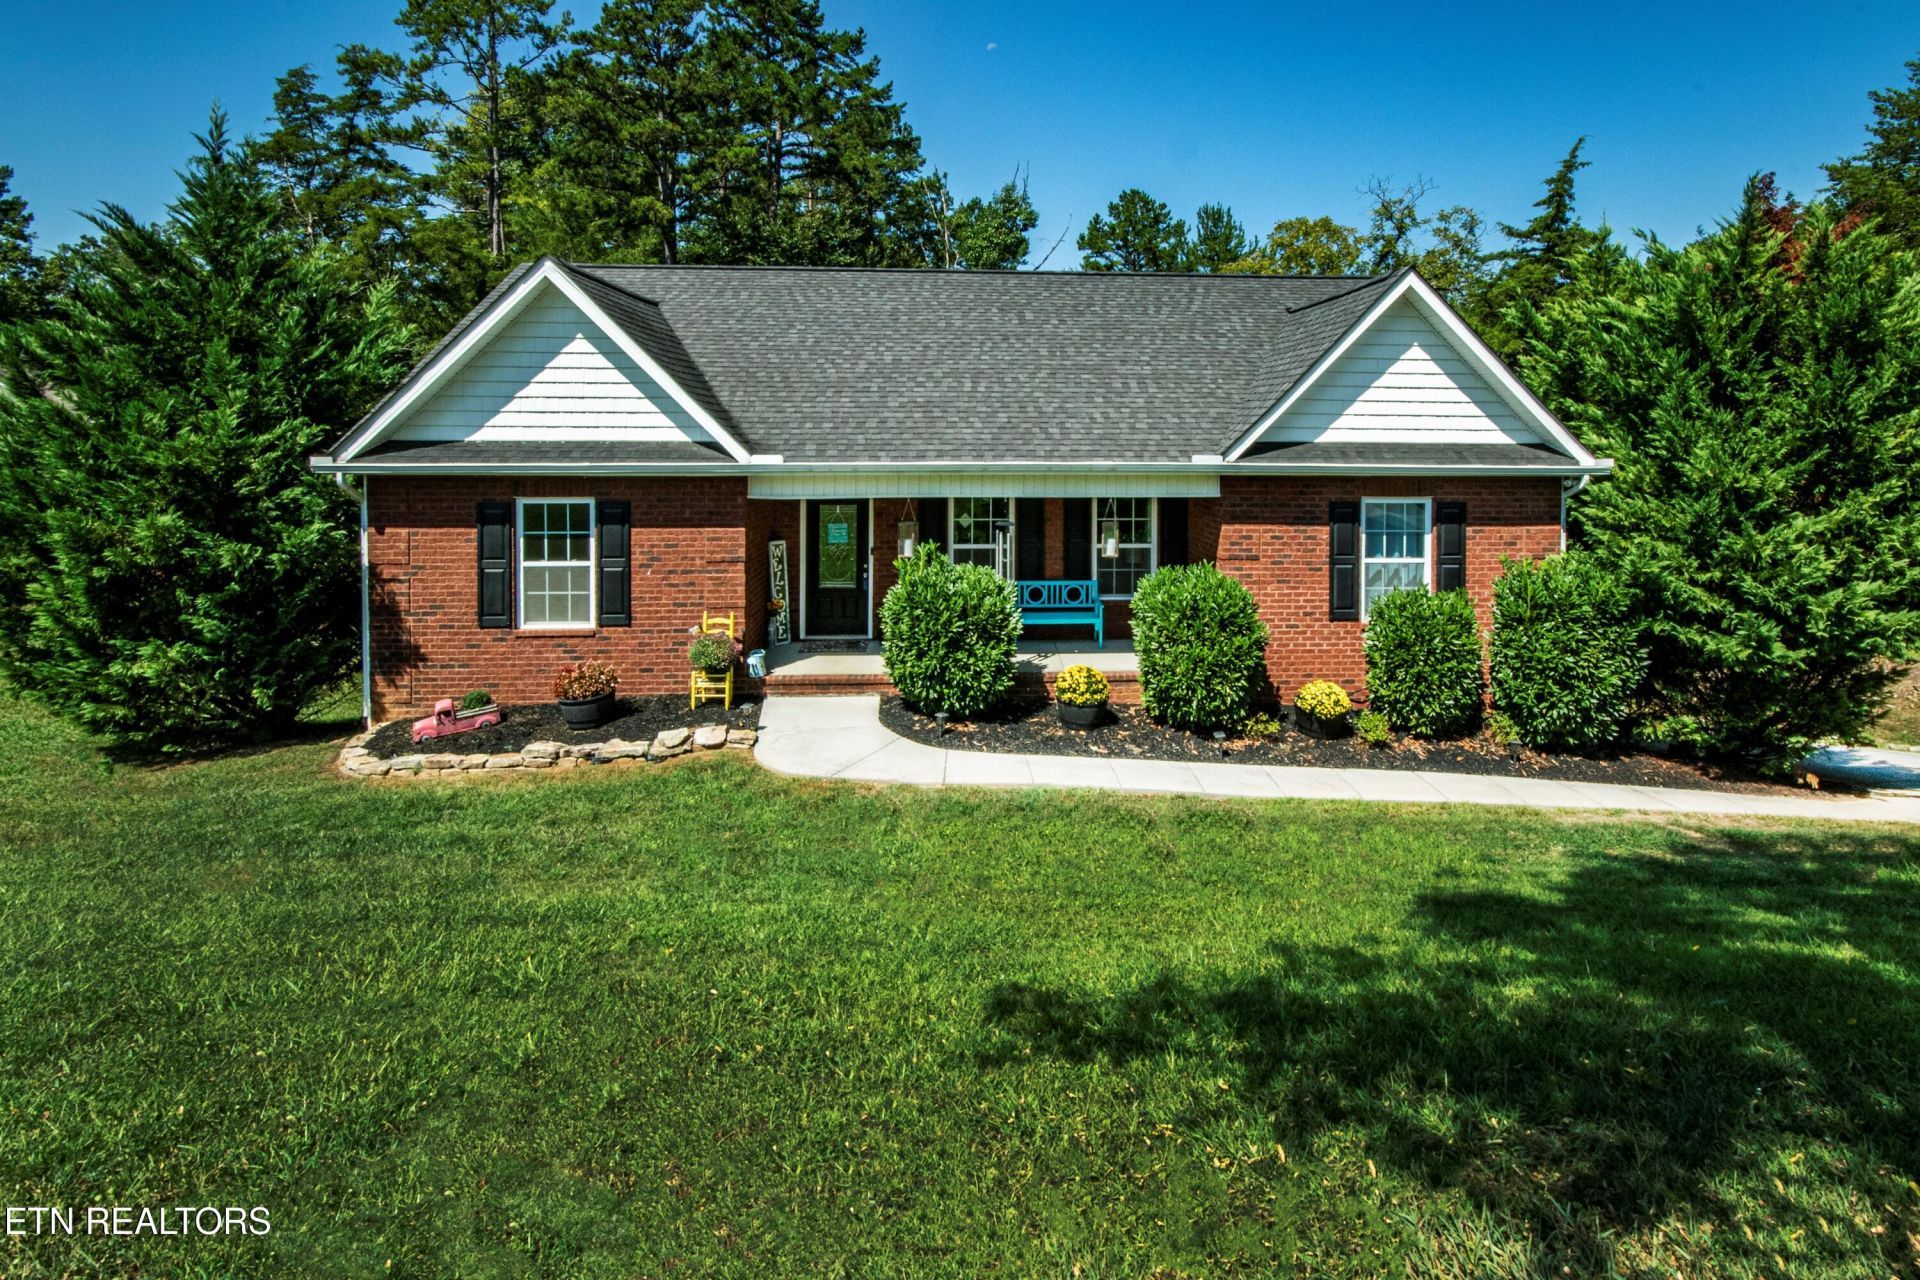
Looking for a home in a subdivision without an HOA? Want a little privacy? Look no further. This basement rancher is on the cul-de-sac and surrounded on 2 sides with woods. Main level has 3 large bedrooms and 2 full baths, the kitchen, living room and dinning rooms are open to each other, The laundry room is off the kitchen and the covered deck is off the dinning room. Downstairs has the 4th bedroom, full bath and rec room with access to the covered patio. There is even a fenced area in the backyard for the dog.
Property Features
Property Type: Residential - Single Family
Basement: Yes
Cooling: Central Cooling, Ceiling Fan(s)
Fireplaces: 1
Fuel Type: Gas
Garage: 2 car attached
Heating: Central, Natural Gas
Home Style: Traditional
Lot Size: 0.35 Acres
Amenities
Walk-In Closet(s)
Cathedral Ceiling(s)
Pantry
Windows - Vinyl
Feature Descriptions
Appliances: Dishwasher, Disposal, Dryer, Microwave, Range, Refrigerator, Washer
Days on Site: 13
Exterior: Vinyl Siding, Brick, Frame
Flooring: Carpet, Tile
Lot: Wooded, Rolling Slope
Lot Dimensions: 112.18x136.16
Parcel #: 073BA012
Parking: Garage Faces Rear, Garage Door Opener, Attached, Basement
Sewer: Public Sewer
Special View Info: Wooded
SQFT Total: 2410
View: Wooded
Water: Public
Wooded: Yes
Local Schools
High School: Carter
Middle School: Carter
Elementary School: Carter
Listed By / Shown By
Listed By
Agency Name: Harold Long Realty
Shown By
Agent Name: Melissa Davis
Agent Phone: (865) 207-1984
Agency Title: Ferguson Realtors

Estimate Your Payment
Estimated Payment
$ 2,379.95 per month $2,250.16 Principal & Interest $0.00 Property Tax (data not provided by mls) $129.79 Homeowner's InsuranceChange Payment Information



Privacy Policy / DMCA Notice / ADA Accessibility


This site is hosted, designed and copyright
© 1994 - 2026 by
Delta Media Group, Inc. -- Patent Pending --
Agency License Information: TREC # 15429
8221 Broken Rock Lane | MLS# 1354162
This single family home located at 8221 Broken Rock Lane, Knoxville, TN 37924 is currently listed for sale with an asking price of $445,000. This property has 4 bedrooms and 3 full baths with 2410 sq. ft. Broken Rock Lane is located in the Creek Stone S/D subdivision. Search Creek Stone S/D real estate on www.melissadavisrealtor.com today.