Melissa Davis
REALTOR®


BEDS3
BATHS1 full 1 partial
SQUARE FEET1,356
MLS#1355451
STATUSActive
PROPERTY TYPEResidential - Single Family
SUBDIVISIONBlueberry Hills Unit 1
Property Description
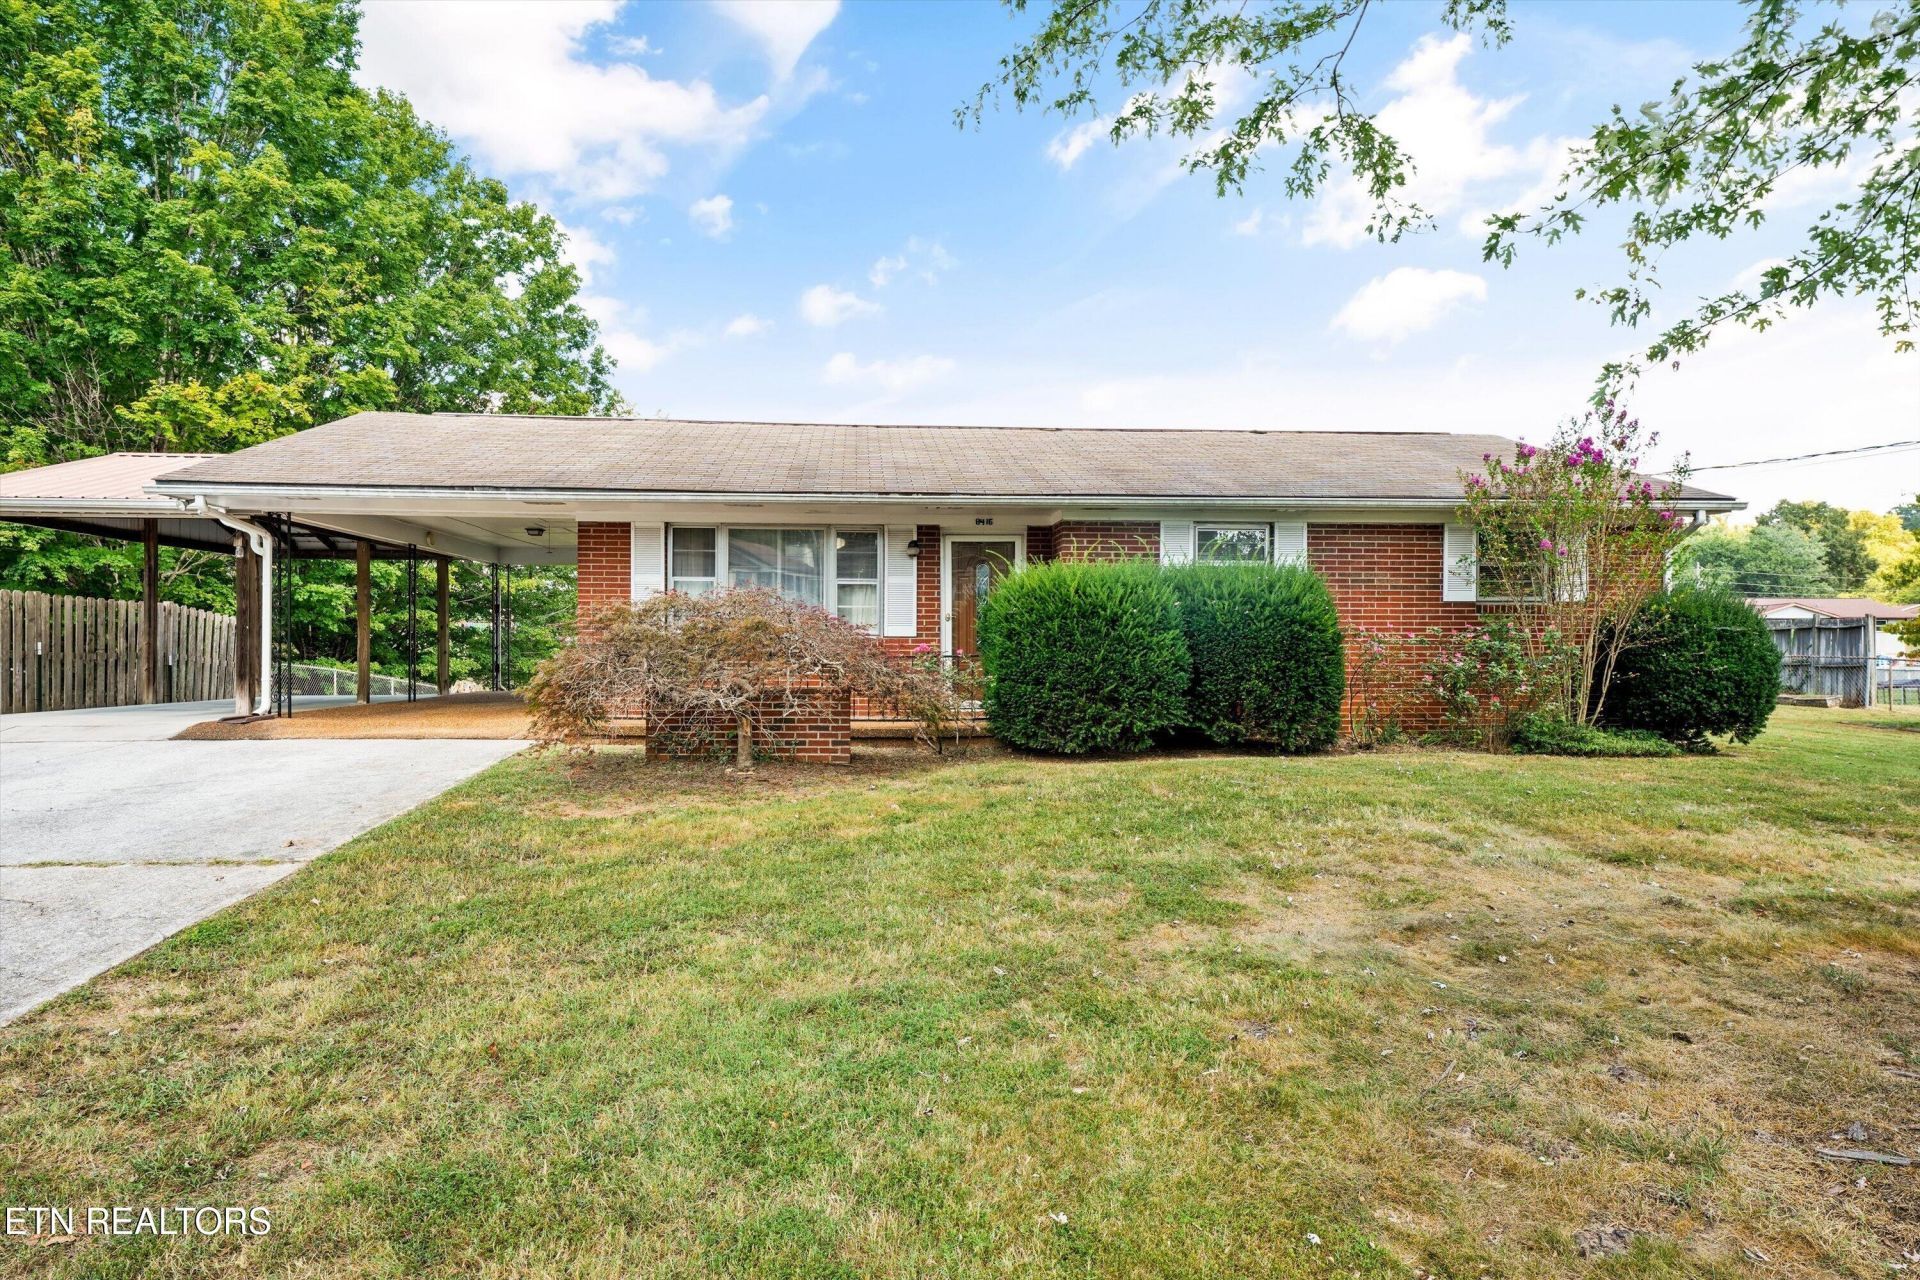
One-Level Charmer with Great Potential!This well-maintained one-level home offers comfortable living with plenty of opportunity to make it your own. Features include hardwood floors beneath the existing carpeting a formal dining room or flexible office space, and a full unfinished basement providing abundant storage or future expansion possibilities.Enjoy a level yard a convenient 2-car carport, plus a detached garage perfect for additional parking, a workshop, hobbies, or extra storage. The home needs some cosmetic updates but offers a great opportunity to add your personal touches and build equity. The HVAC was replaced in 2020. The owner kept her eye on everything to keep the home maintained.Conveniently located near shopping, schools, and everyday amenities--this charming home is ready for its next chapter!
Property Features
Property Type: Residential - Single Family
Basement: Yes
Cooling: Central Cooling
Fuel Type: Gas
Garage: 1
Heating: Central, Natural Gas
Home Style: Traditional
Lot Size: 0.49 Acres
Year Built: 1965
Amenities
Pantry
Eat-in Kitchen
Feature Descriptions
Appliances: Dishwasher, Range, Self Cleaning Oven
Days on Site: 1
Exterior: Brick
Fireplace: Wood Burning Stove
Flooring: Hardwood
Lot: Level
Lot Dimensions: 98 x 224 x irr
Parcel #: 019PB002
Parking: Detached
Sewer: Public Sewer
Special View Info: Country Setting
SQFT Total: 1356
View: Country Setting
Water: Public
Listed By / Shown By
Listed By
Agency Name: ReMax Preferred Properties, In
Shown By
Agent Name: Melissa Davis
Agent Phone: (865) 207-1984
Agency Title: Ferguson Realtors

Estimate Your Payment
Estimated Payment
$ 1,738.17 per month $1,643.38 Principal & Interest $0.00 Property Tax (data not provided by mls) $94.79 Homeowner's InsuranceChange Payment Information



Privacy Policy / DMCA Notice / ADA Accessibility


This site is hosted, designed and copyright
© 1994 - 2026 by
Delta Media Group, Inc. -- Patent Pending --
Agency License Information: TREC # 15429
8416 Andersonville Pike | MLS# 1355451
This single family home located at 8416 Andersonville Pike, Knoxville, TN 37938 is currently listed for sale with an asking price of $325,000. This property was built in 1965 and has 3 bedrooms and 1 full and 1 partial baths with 1356 sq. ft. Andersonville Pike is located in the Blueberry Hills Unit 1 subdivision. Search Blueberry Hills Unit 1 real estate on www.melissadavisrealtor.com today.