Melissa Davis
REALTOR®


BEDS3
BATHS2 full 1 partial
SQUARE FEET2,100
MLS#1354762
STATUSActive
PROPERTY TYPEResidential - Single Family
SUBDIVISIONCopeland View Unit 2
Property Description
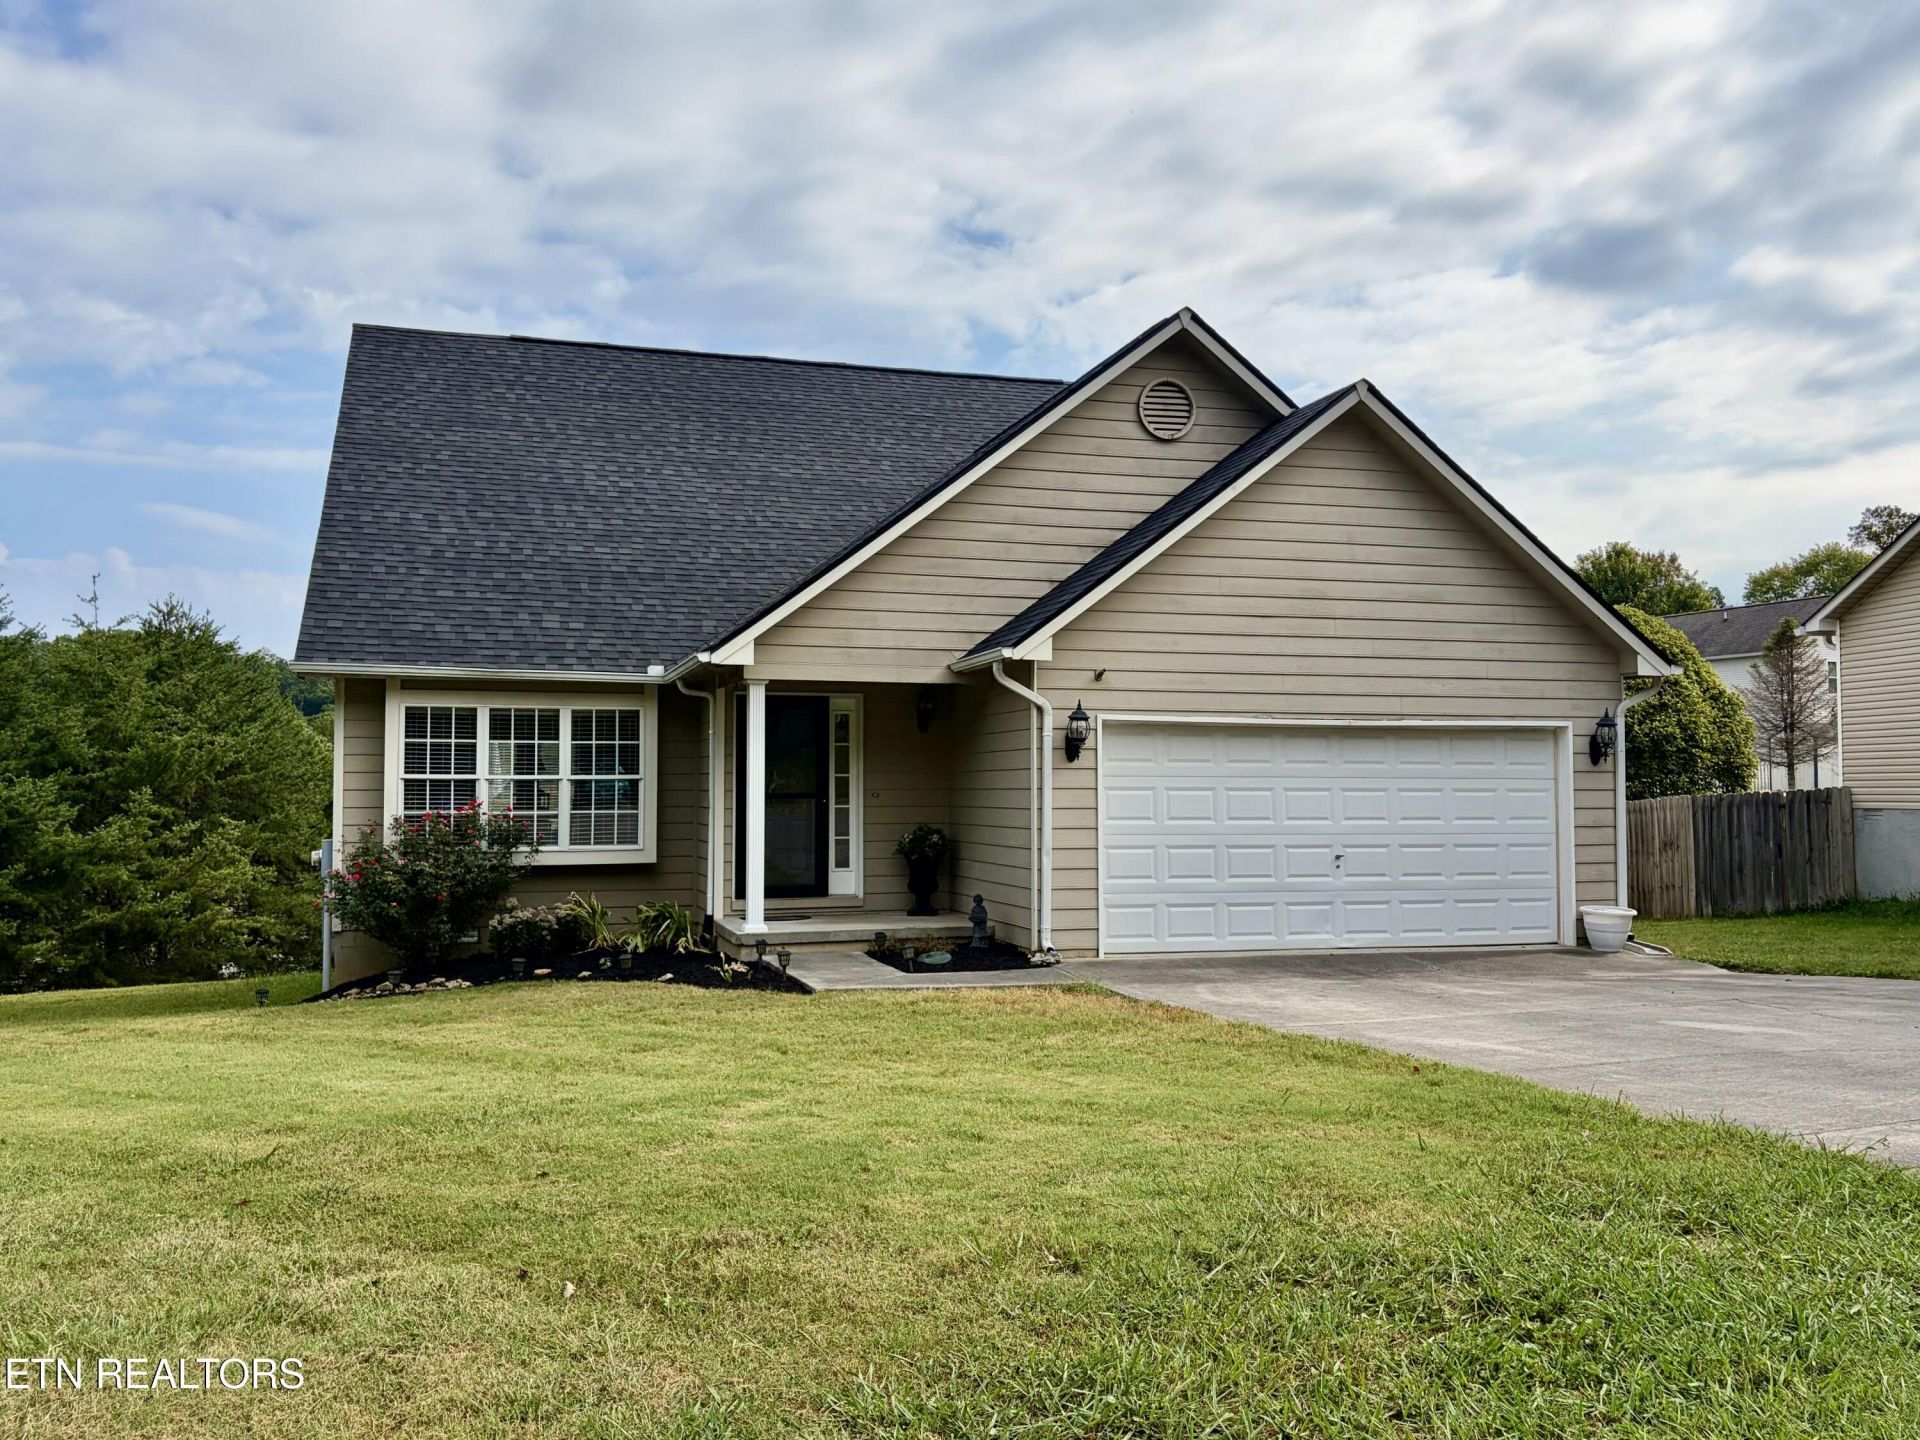
Powell Convenience with Room for Everyone! Conveniently located in Powell with easy access to I-75 and Emory Road, this 3-bedroom, 2.5-bath home sits on a large cul-de-sac lot. The spacious floor plan features the primary suite on the main level, while upstairs offers two additional bedrooms, a full bath, and a bonus room--perfect for a playroom, office, or additional living space. Hardwood floors, vaulted ceilings & gas fireplace add warmth and character to the living and dining areas. The kitchen-dining combo features a pantry, breakfast bar, and all appliance approx. 4 yrs old with garbage disposal in Jan 2026. Every bedroom offers a walk-in closet, providing plenty of storage. Enjoy outdoor living on the new deck and new roof, both completed September 2026. Gas water heater newer. With a great location, generous lot, flexible living space, abundant storage, and all appliances included this Powell home is ready to welcome its new owners!
Property Features
Property Type: Residential - Single Family
Cooling: Central Cooling, Ceiling Fan(s)
Fireplaces: 1
Fuel Type: Electric, Gas
Garage: 2
Heating: Central, Natural Gas, Electric
Home Style: Traditional
Lot Size: 0.32 Acres
Year Built: 2005
Amenities
Walk-In Closet(s)
Cathedral Ceiling(s)
Pantry
Breakfast Bar
Eat-in Kitchen
Feature Descriptions
Appliances: Dishwasher, Disposal, Range, Refrigerator, Self Cleaning Oven
Days on Site: 7
Exterior: Fiber Cement, Frame
Fireplace: Gas Log
Flooring: Carpet, Hardwood, Vinyl, Tile
Lot: Cul-De-Sac, Irregular Lot
Lot Dimensions: 48.93x170.01xIrr
Parcel #: 046FB003
Sewer: Public Sewer
SQFT Total: 2100
Water: Public
Local Schools
High School: Powell
Middle School: Powell
Elementary School: Copper Ridge
Listed By / Shown By
Listed By
Agency Name: The Bailey Group, Realty Executives
Shown By
Agent Name: Melissa Davis
Agent Phone: (865) 207-1984
Agency Title: Ferguson Realtors

Estimate Your Payment
Estimated Payment
$ 2,272.99 per month $2,149.03 Principal & Interest $0.00 Property Tax (data not provided by mls) $123.96 Homeowner's InsuranceChange Payment Information



Privacy Policy / DMCA Notice / ADA Accessibility


This site is hosted, designed and copyright
© 1994 - 2026 by
Delta Media Group, Inc. -- Patent Pending --
Agency License Information: TREC # 15429
8435 Gardenside Lane | MLS# 1354762
This single family home located at 8435 Gardenside Lane, Powell, TN 37849 is currently listed for sale with an asking price of $425,000. This property was built in 2005 and has 3 bedrooms and 2 full and 1 partial baths with 2100 sq. ft. Gardenside Lane is located in the Copeland View Unit 2 subdivision. Search Copeland View Unit 2 real estate on www.melissadavisrealtor.com today.