Melissa Davis
REALTOR®


BEDS3
BATHS2 full
SQUARE FEET1,511
MLS#1354980
STATUSPending - Continue to Show
PROPERTY TYPEResidential - Single Family
SUBDIVISIONBrentmoor Unit 5 Resub And Adjacent Trac
Property Description
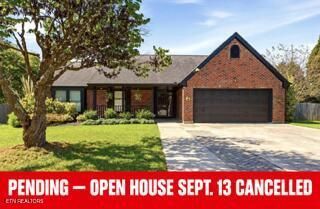
A golfers dream! Amazing golf practice area in the back yard on the 1.42 acres! All-brick ranch located in Brentmoor Subdivision, just off Ebenezer Road and zoned for Blue Grass School. This home offers three bedrooms, two full baths, a two-car garage, hardwood floors, and a spacious great room with a vaulted ceiling and fireplace with gas logs. The updated kitchen features granite countertops, stainless steel appliances and lots of extra cabinets. The primary bedroom includes a vaulted ceiling, walk-in closet, and private bath with dual sinks. Outdoor features include covered front and back porches, a patio with an extended entertaining area, built-in pizza oven and fire pit. Situated on a cul-de-sac with a private backyard. Buyer to verify SF.
Property Features
Property Type: Residential - Single Family
Cooling: Central Cooling, Ceiling Fan(s)
Fireplaces: 1
Fuel Type: Gas
Garage: 2 car attached
Heating: Central, Natural Gas
Home Style: Traditional
Lot Size: 1.42 Acres
Year Built: 1990
Amenities
Walk-In Closet(s)
Cathedral Ceiling(s)
Eat-in Kitchen
Prof Landscaped
Feature Descriptions
Appliances: Dishwasher, Disposal, Range, Refrigerator, Self Cleaning Oven
Association/Condo Fee: 75/Yearly
Days on Site: 5
Exterior: Brick, Frame
Fireplace: Pre-Fab, Gas Log
Flooring: Carpet, Hardwood, Tile
HOA Y/N: Yes
Lot: Cul-De-Sac
Lot Dimensions: 55.68x300.36
Parcel #: 145HK052
Parking: Garage Door Opener, Attached, Main Level
Security Features: Smoke Detector
Sewer: Public Sewer
Special View Info: Other
SQFT Total: 1511
Utilities: Cable Available (TV Only)
View: Other
Water: Public
Local Schools
High School: Bearden
Middle School: West Valley
Elementary School: Blue Grass
Listed By / Shown By
Listed By
Agency Name: Wallace
Shown By
Agent Name: Melissa Davis
Agent Phone: (865) 207-1984
Agency Title: Ferguson Realtors

Estimate Your Payment
Estimated Payment
$ 2,401.35 per month $2,270.39 Principal & Interest $0.00 Property Tax (data not provided by mls) $130.96 Homeowner's InsuranceChange Payment Information



Privacy Policy / DMCA Notice / ADA Accessibility


This site is hosted, designed and copyright
© 1994 - 2026 by
Delta Media Group, Inc. -- Patent Pending --
Agency License Information: TREC # 15429
8908 Mill Run Drive | MLS# 1354980
This single family home located at 8908 Mill Run Drive, Knoxville, TN 37922 is currently listed for sale with an asking price of $449,000. This property was built in 1990 and has 3 bedrooms and 2 full baths with 1511 sq. ft. Mill Run Drive is located in the Brentmoor Unit 5 Resub And Adjacent Trac subdivision. Search Brentmoor Unit 5 Resub And Adjacent Trac real estate on www.melissadavisrealtor.com today.