Melissa Davis
REALTOR®


BEDS3
BATHS2 full
SQUARE FEET1,834
MLS#1355459
STATUSActive
PROPERTY TYPEResidential - Single Family
SUBDIVISIONRiverchase Subd Phiii
Property Description
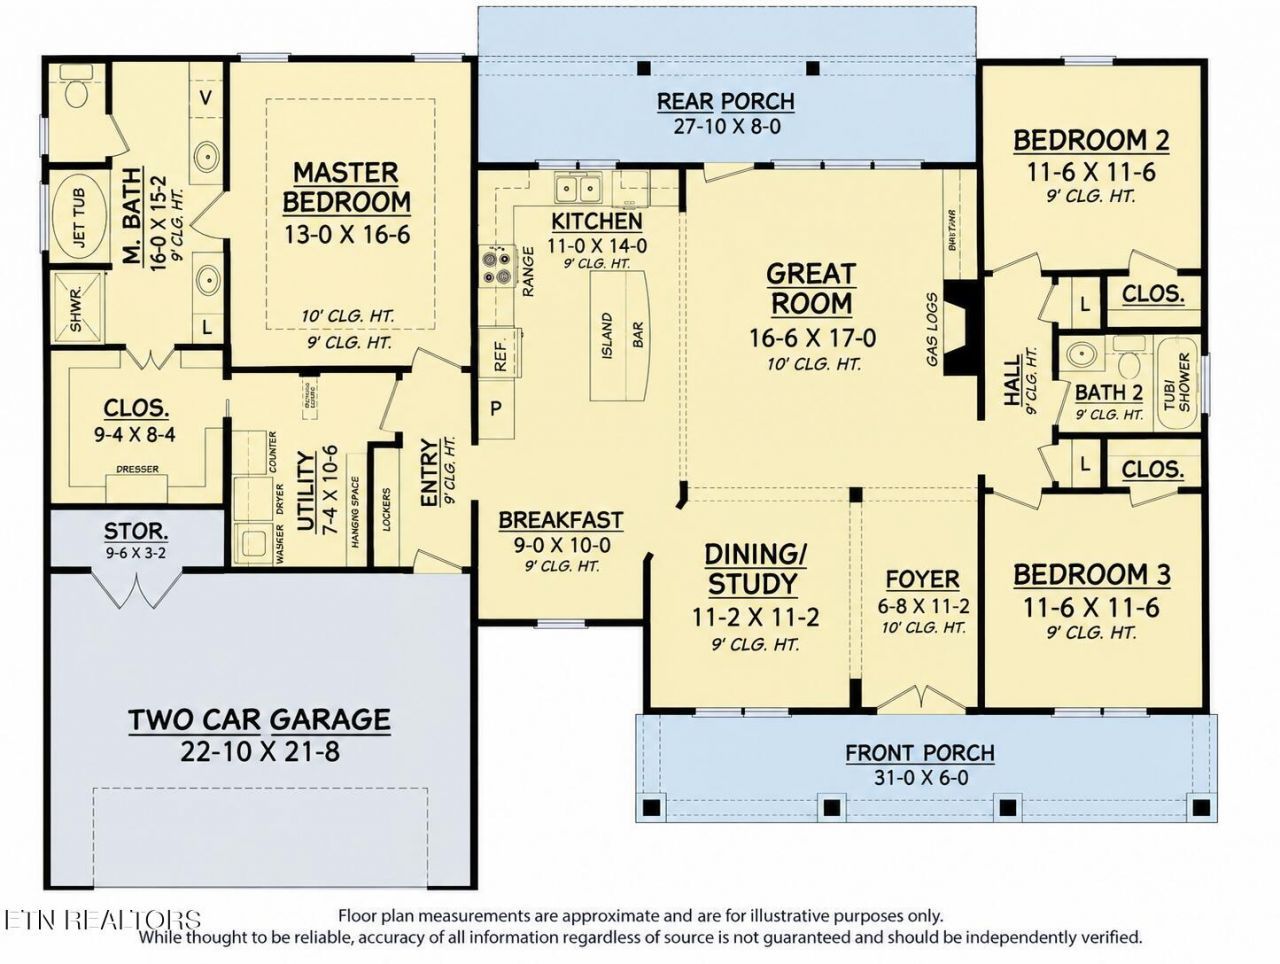
Expected completion Spring 2027! Welcome to this beautiful new construction home located within the city limits of Crossville, Tennessee. Offering approximately 1,834 square feet, this thoughtfully designed three-bedroom, two-bath home will also feature a versatile flex room, ideal for formal dining, a private home office, or a stylish study. The home will sit on approximately 0.84 acres in a highly sought-after neighborhood.Positioned on a desirable cul-de-sac lot, the property offers added privacy with a peaceful, wooded area behind the home and no rear neighbors. Enjoy the space and serenity of the generous lot, along with the freedom of no HOA.Designed with comfortable, modern living in mind, this brand-new home will feature a functional layout, refined flexibility, and an inviting setting, all while being conveniently located near shopping, dining, schools, and everyday amenities. A wonderful opportunity to own quality new construction in a beautiful Crossville setting.
Property Features
Property Type: Residential - Single Family
Cooling: Central Cooling
Fireplaces: 1
Fuel Type: Electric
Heating: Heat Pump, Electric
Home Style: Traditional
Lot Size: 0.82 Acres
Amenities
Walk-In Closet(s)
Kitchen Island
Pantry
Breakfast Bar
Windows - Vinyl
Feature Descriptions
Appliances: Dishwasher, Disposal, Microwave, Range
Days on Site: 2
Exterior: Fiber Cement, Brick, Block
Flooring: Laminate, Tile
Lot: Cul-De-Sac, Wooded
Lot Dimensions: 117x298
Parcel #: 099E J 004.00
Parking: Garage Door Opener, Attached, Main Level
Security Features: Smoke Detector
Sewer: Public Sewer
Special View Info: Country Setting
SQFT Total: 1834
View: Country Setting
Water: Public
Wooded: Yes
Local Schools
High School: Cumberland County
Elementary School: Pleasant Hill
Listed By / Shown By
Listed By
Agency Name: Crye-Leike Realtors
Shown By
Agent Name: Melissa Davis
Agent Phone: (865) 207-1984
Agency Title: Ferguson Realtors

Estimate Your Payment
Estimated Payment
$ 2,941.52 per month $2,781.10 Principal & Interest $0.00 Property Tax (data not provided by mls) $160.42 Homeowner's InsuranceChange Payment Information



Privacy Policy / DMCA Notice / ADA Accessibility


This site is hosted, designed and copyright
© 1994 - 2026 by
Delta Media Group, Inc. -- Patent Pending --
Agency License Information: TREC # 15429
9 Riverchase Drive | MLS# 1355459
This single family home located at 9 Riverchase Drive, Crossville, TN 38571 is currently listed for sale with an asking price of $550,000. This property has 3 bedrooms and 2 full baths with 1834 sq. ft. Riverchase Drive is located in the Riverchase Subd Phiii subdivision. Search Riverchase Subd Phiii real estate on www.melissadavisrealtor.com today.