Melissa Davis
REALTOR®, #351713


BEDS2
BATHS2 full
SQUARE FEET1,675
MLS#1347651
STATUSActive
PROPERTY TYPEResidential - Condominium
SUBDIVISIONMillington Park
Property Description
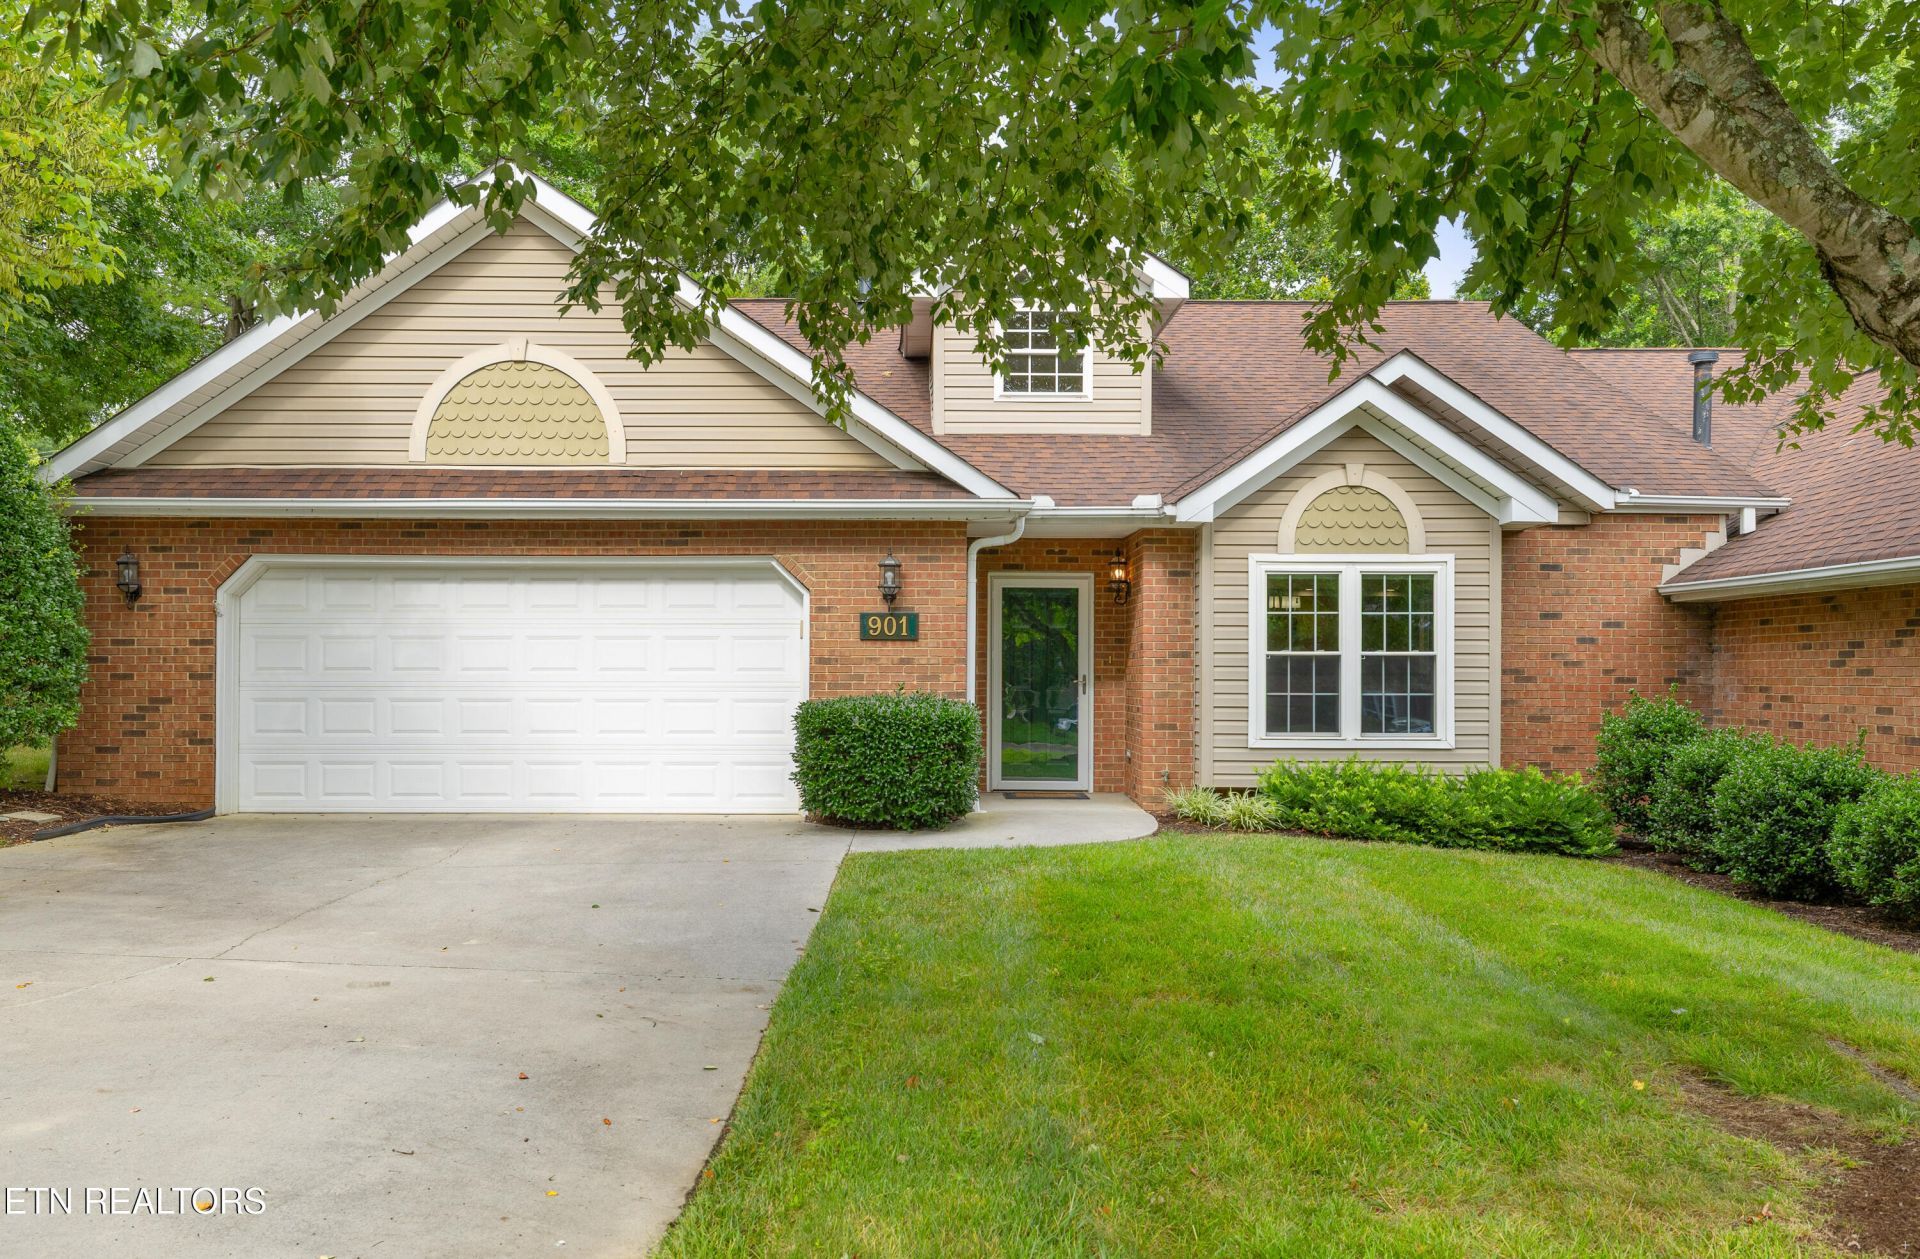
This 1,675-square-foot end unit is a rare find in the 37909 area, offering true, step-free, one-level living. The interior has been thoughtfully updated, featuring hardwood floors, fresh crown molding, and a spacious open layout anchored by a corner gas fireplace. The kitchen is a standout, upgraded with high-contrast cabinetry, granite counters, and a custom scalloped tile backsplash. You'll also notice thoughtful details throughout, like the built-in window seats in both the kitchen and the primary suite--perfect spots to catch the light.The real draw, however, is the flow and the setting. The living area opens through French doors into a sun-drenched sunroom surrounded by windows. Because this is an end unit, you have the benefit of a spacious side yard and a private, tree-lined backyard. The mature trees provide a natural screen, making the sunroom and outdoor areas feel completely secluded.For those who love to entertain or need extra prep space, there's an unexpected bonus: a fully functional secondary kitchen setup tucked away in the attached two-car garage. You get the benefit of a private, quiet setting without the hassle of yard work, as the HOA handles all exterior and grounds maintenance. It's a turnkey home in a prime location, just minutes from the best of Knoxville's shopping, dining, and medical hubs.
Property Features
Property Type: Residential - Condominium
Cooling: Central Cooling, Ceiling Fan(s)
Fireplaces: 1
Fuel Type: Electric, Gas
Garage: 1 car attached
Heating: Central, Heat Pump, Natural Gas, Electric
Home Style: Traditional
Year Built: 1996
Amenities
Walk-In Closet(s)
Cathedral Ceiling(s)
Pantry
Breakfast Bar
Eat-in Kitchen
Windows - Vinyl
Prof Landscaped
Feature Descriptions
Appliances: Dishwasher, Microwave, Range, Refrigerator, Self Cleaning Oven
Association/Condo Fee: 333.34/Monthly
Days on Site: 8
Exterior: Vinyl Siding, Brick
Fireplace: Gas, Gas Log
Flooring: Hardwood, Tile
HOA Y/N: Yes
Lot: Level
Parcel #: 106JA03900J
Parking: Garage Door Opener, Attached, Main Level
Security Features: Smoke Detector
Sewer: Public Sewer
Special View Info: Wooded
SQFT Total: 1675
View: Wooded
Water: Public
Wooded: Yes
Local Schools
High School: Bearden
Middle School: Bearden
Elementary School: West Hills
Listed By / Shown By
Listed By
Agency Name: Realty Executives Associates
Shown By
Agent Name: Melissa Davis
Agent Phone: (865) 207-1984
Agency Title: Ferguson Realtors

Estimate Your Payment
Estimated Payment
$ 2,085.27 per month $1,971.55 Principal & Interest $0.00 Property Tax (data not provided by mls) $113.72 Homeowner's InsuranceChange Payment Information



Privacy Policy / DMCA Notice / ADA Accessibility


This site is hosted, designed and copyright
© 1994 - 2026 by
Delta Media Group, Inc. -- Patent Pending --
Agency License Information: TREC # 15429
901 Millington Park Way | MLS# 1347651
This condo located at 901 Millington Park Way, Knoxville, TN 37909 is currently listed for sale with an asking price of $389,900. This property was built in 1996 and has 2 bedrooms and 2 full baths with 1675 sq. ft. Millington Park Way is located in the Millington Park subdivision. Search Millington Park real estate on www.melissadavisrealtor.com today.