Melissa Davis
REALTOR®


BEDS5
BATHS5 full 1 partial
SQUARE FEET5,692
MLS#1360718
STATUSActive
PROPERTY TYPEResidential - Single Family
SUBDIVISIONGettysvue Unit 4 Resub
Property Description
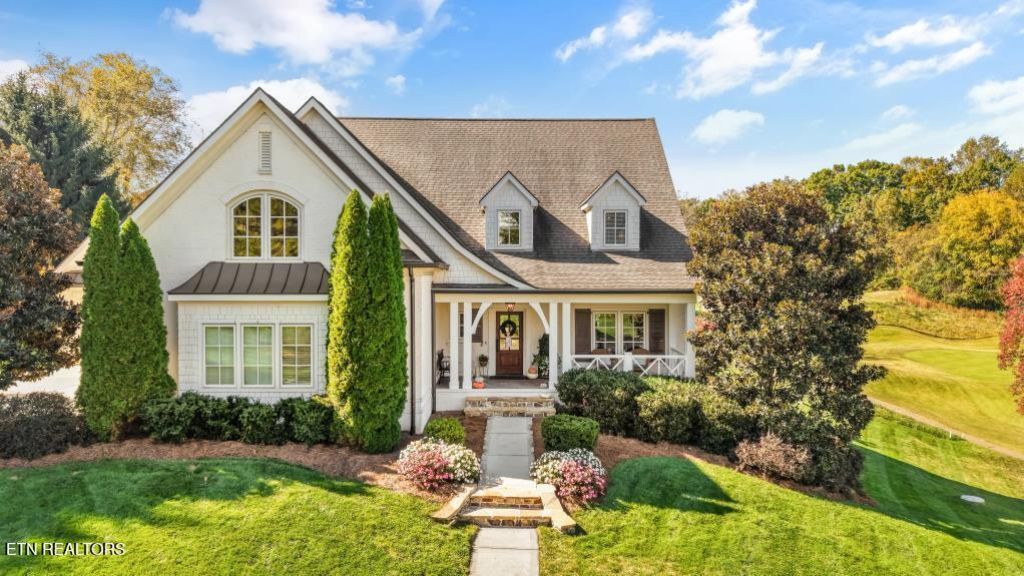
Experience luxury living in one of Knoxville's premier golf communities! Welcome to 9067 Legends Lake Lane, an exquisite residence offering timeless elegance, generous living spaces, and an exceptional setting. From the moment you arrive, you'll appreciate the beauty and sophistication of this impressive home. Thoughtfully designed for both everyday comfort and entertaining, the spacious interior offers an inviting atmosphere with plenty of room to gather, relax, and unwind. Featuring five bedrooms, including additional living space in the finished basement, this home provides incredible flexibility for guests, a home office, recreation, or a growing household. The finished lower level adds valuable versatility while offering opportunities to customize the remaining space to suit your needs. Situated within a prestigious golf community, this property offers the perfect combination of luxury, comfort, and an enviable Knoxville location. Whether you're entertaining guests or simply enjoying the peaceful surroundings, this exceptional home is ready to impress. Don't miss the opportunity to make this remarkable property your own!
Property Features
Property Type: Residential - Single Family
Basement: Yes
Cooling: Central Cooling
Fireplaces: 2
Fuel Type: Electric, Gas
Garage: 3 car attached
Heating: Central, Natural Gas, Electric
Home Style: Traditional
Lot Size: 0.30 Acres
Amenities
Walk-In Closet(s)
Cathedral Ceiling(s)
Kitchen Island
Pantry
Wet Bar
Irrigation System
Prof Landscaped
Feature Descriptions
Appliances: Gas Range, Dishwasher, Disposal, Microwave, Range
Association/Condo Fee: 190/Quarterly
Association Amenities: Swimming Pool, Tennis Courts, Club House, Golf Course
Exterior: Stone, Brick
Fireplace: Wood Burning, Gas Log
Flooring: Marble, Carpet, Hardwood, Tile
HOA Y/N: Yes
Lot: Cul-De-Sac, Golf Community, Golf Course Front, Level
Lot Dimensions: 87.57 X 147.03 X IRR
Parcel #: 132NA062
Parking: Garage Door Opener, Attached, Main Level
Security Features: Smoke Detector
Sewer: Public Sewer
Special View Info: Golf Course
SQFT Total: 5692
Swimming Pool: Yes
Utilities: Cable Available (TV Only)
View: Golf Course
Water: Public
Local Schools
High School: Bearden
Middle School: West Valley
Elementary School: A L Lotts
Listed By / Shown By
Listed By
Agency Name: Keller Williams Signature
Shown By
Agent Name: Melissa Davis
Agent Phone: (865) 207-1984
Agency Title: Ferguson Realtors

Estimate Your Payment
Estimated Payment
$ 13,151.25 per month $12,434.04 Principal & Interest $0.00 Property Tax (data not provided by mls) $717.21 Homeowner's InsuranceChange Payment Information



Privacy Policy / DMCA Notice / ADA Accessibility


This site is hosted, designed and copyright
© 1994 - 2026 by
Delta Media Group, Inc. -- Patent Pending --
Agency License Information: TREC # 15429
9067 Legends Lake Lane | MLS# 1360718
This single family home located at 9067 Legends Lake Lane, Knoxville, TN 37922 is currently listed for sale with an asking price of $2,459,000. This property has 5 bedrooms and 5 full and 1 partial baths with 5692 sq. ft. Legends Lake Lane is located in the Gettysvue Unit 4 Resub subdivision. Search Gettysvue Unit 4 Resub real estate on www.melissadavisrealtor.com today.