Melissa Davis
REALTOR®, #351713


BEDS3
BATHS2 full
SQUARE FEET1,018
MLS#1233198
STATUSPending - Continue to Show - Financing
PROPERTY TYPEResidential - Single Family
SUBDIVISIONPlaza Park Resub
Property Description
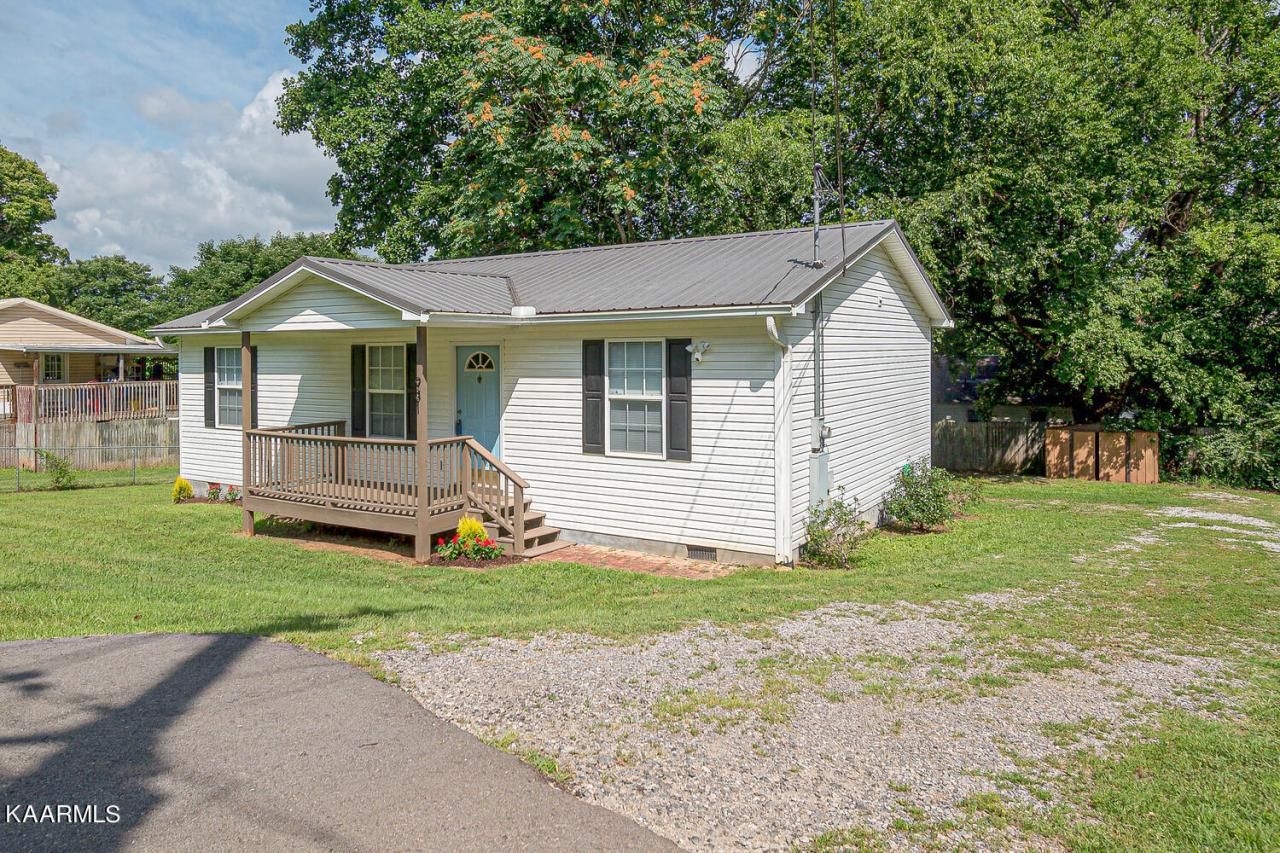
Updated very cute ranch style home in close in, Hot South Knoxville!! Just 8 min to Downtown Knoxville and University of Tennessee! Updates for this single level home include 3 year new kitchen cabinets, stainless steel appliances, 3 year new kitchen countertops, hardwood flooring in living room, 3 year old carpet in bedrooms, updated bathrooms, 3 year old interior paint, light fixtures and fans. Featuring metal roof with a 30 year life, vinyl windows and siding, large level lot with gravel driveway, back deck, covered front porch, close to South Knox mountain bike trails and Ijam nature center. If you have ever wanted to live in the hot SoKno area, this is your chance! Low taxes, close to downtown Knoxville location, this home has it all!
Property Features
Property Type: Residential - Single Family
Cooling: Central Cooling, Ceiling Fan(s)
Fireplaces: 1
Fuel Type: Electric
Heating: Central, Forced Air, Electric
Home Style: Traditional
Lot Size: 0.20 Acres
Year Built: 2000
Feature Descriptions
Appliances: Dishwasher, Disposal, Microwave, Range, Refrigerator, Self Cleaning Oven
Days on Site: 1099
Exterior: Vinyl Siding, Frame
Flooring: Other, Carpet
Lot: Irregular Lot, Level
Lot Dimensions: 105x93
Parcel #: 123HG01502
Parking: Off-Street Parking, RV Parking, Main Level
Security Features: Smoke Detector
Sewer: Public Sewer
Special View Info: Other
SQFT Total: 1018
View: Other
Water: Public
Local Schools
High School: South Doyle
Middle School: South Doyle
Elementary School: Mooreland Heights
Listed By / Shown By
Listed By
Agency Name: Knox Realty
Shown By
Agent Name: Melissa Davis
Agent Phone: (865) 207-1984
Agency Title: Ferguson Realtors

Estimate Your Payment
Estimated Payment
$ 1,363.26 per month $1,288.91 Principal & Interest $0.00 Property Tax (data not provided by mls) $74.35 Homeowner's InsuranceChange Payment Information



Privacy Policy / DMCA Notice / ADA Accessibility


This site is hosted, designed and copyright
© 1994 - 2026 by
Delta Media Group, Inc. -- Patent Pending --
Agency License Information: TREC # 15429
931 SW Valley Drive | MLS# 1233198
This single family home located at 931 SW Valley Drive, Knoxville, TN 37920 is currently listed for sale with an asking price of $254,900. This property was built in 2000 and has 3 bedrooms and 2 full baths with 1018 sq. ft. SW Valley Drive is located in the Plaza Park Resub subdivision. Search Plaza Park Resub real estate on www.melissadavisrealtor.com today.