Melissa Davis
REALTOR®


BEDS3
BATHS2 full
SQUARE FEET1,560
MLS#1355444
STATUSActive
PROPERTY TYPEResidential - Single Family
SUBDIVISIONRidge View
Property Description
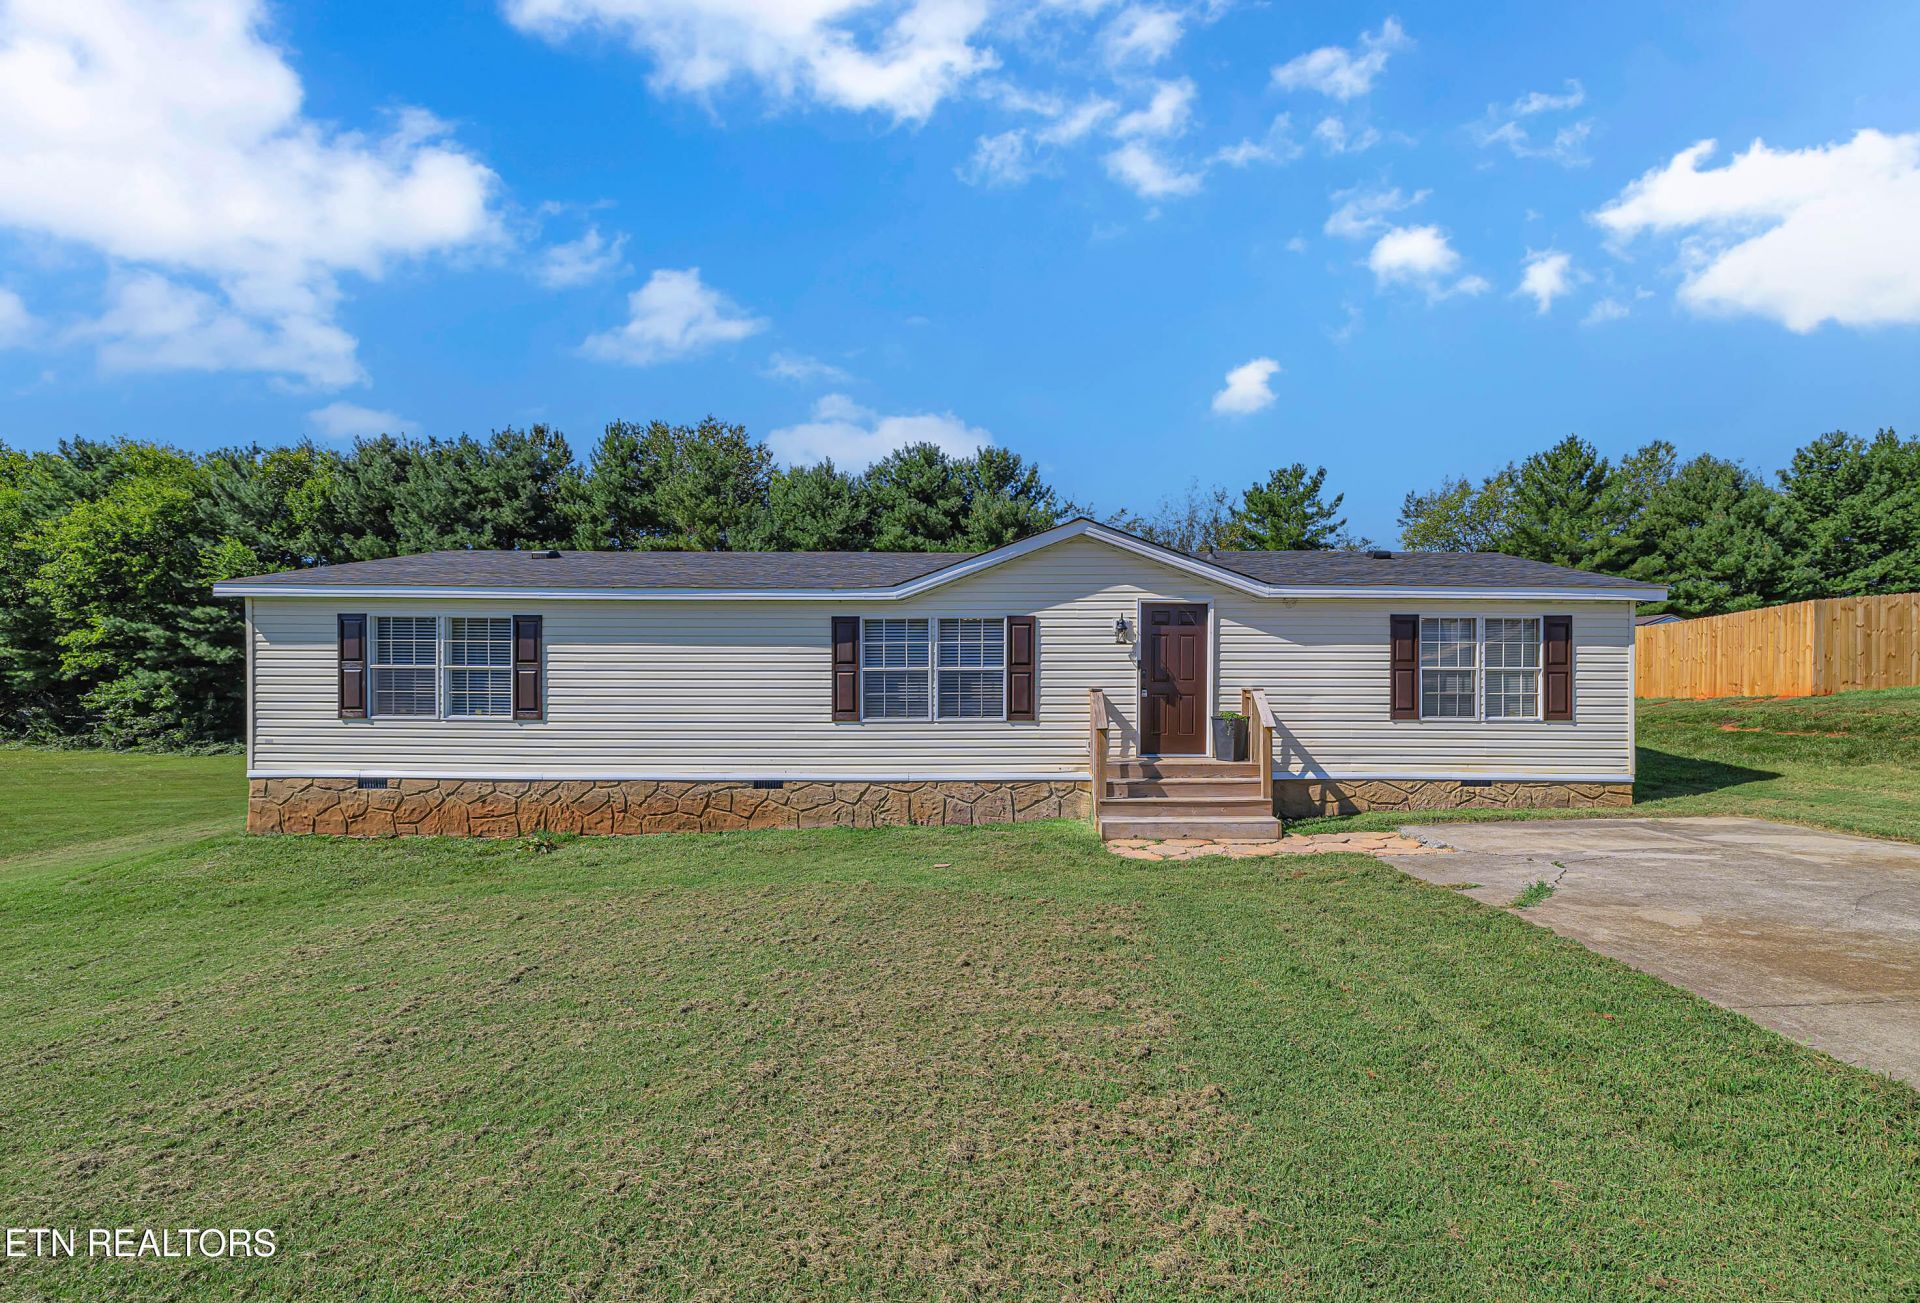
Move-In Ready 3BR/2BA on Nearly Half an Acre -- 933 Ridgeview Rd, Maryville. Welcome home to this freshly renovated 3-bedroom, 2-bathroom mobile home, thoughtfully updated and ready for its next owner. Step inside to find brand-new flooring and fresh paint throughout, creating a bright, clean canvas for your furnishings. The kitchen features custom cabinetry, adding a touch of craftsmanship and style you won't find in a typical mobile home. The spacious master suite has been beautifully renovated, offering a private retreat at the end of the day. Two additional bedrooms provide flexibility for family, guests, or a home office. Outside, you'll enjoy nearly half an acre of level land -- perfect for outdoor entertaining, gardening, or simply spreading out. A large storage shed adds convenient space for tools, equipment, or hobby gear. Don't miss this opportunity to own an affordable, updated home in Maryville. Schedule your showing today!
Property Features
Property Type: Residential - Single Family
Cooling: Central Cooling
Fireplaces: 1
Fuel Type: Electric
Heating: Central, Electric
Lot Size: 0.46 Acres
Year Built: 2004
Amenities
Walk-In Closet(s)
Feature Descriptions
Appliances: Dishwasher, Dryer, Microwave, Range, Refrigerator, Washer
Association/Condo Fee: 216/Yearly
Days on Site: 1
Exterior: Vinyl Siding, Frame
HOA Y/N: Yes
Lot: Level
Lot Dimensions: 105x196.6 IRR
Parcel #: 077N A 003.00
Parking: Off-Street Parking
Sewer: Septic Tank
Special View Info: Country Setting
SQFT Total: 1560
View: Country Setting
Water: Public
Local Schools
High School: William Blount
Middle School: Carpenters
Elementary School: Lanier
Listed By / Shown By
Listed By
Agency Name: Skender-Newton Realty
Shown By
Agent Name: Melissa Davis
Agent Phone: (865) 207-1984
Agency Title: Ferguson Realtors

Estimate Your Payment
Estimated Payment
$ 1,283.57 per month $1,213.57 Principal & Interest $0.00 Property Tax (data not provided by mls) $70.00 Homeowner's InsuranceChange Payment Information



Privacy Policy / DMCA Notice / ADA Accessibility


This site is hosted, designed and copyright
© 1994 - 2026 by
Delta Media Group, Inc. -- Patent Pending --
Agency License Information: TREC # 15429
933 Ridgeview Rd | MLS# 1355444
This single family home located at 933 Ridgeview Rd, Maryville, TN 37801 is currently listed for sale with an asking price of $240,000. This property was built in 2004 and has 3 bedrooms and 2 full baths with 1560 sq. ft. Ridgeview Rd is located in the Ridge View subdivision. Search Ridge View real estate on www.melissadavisrealtor.com today.